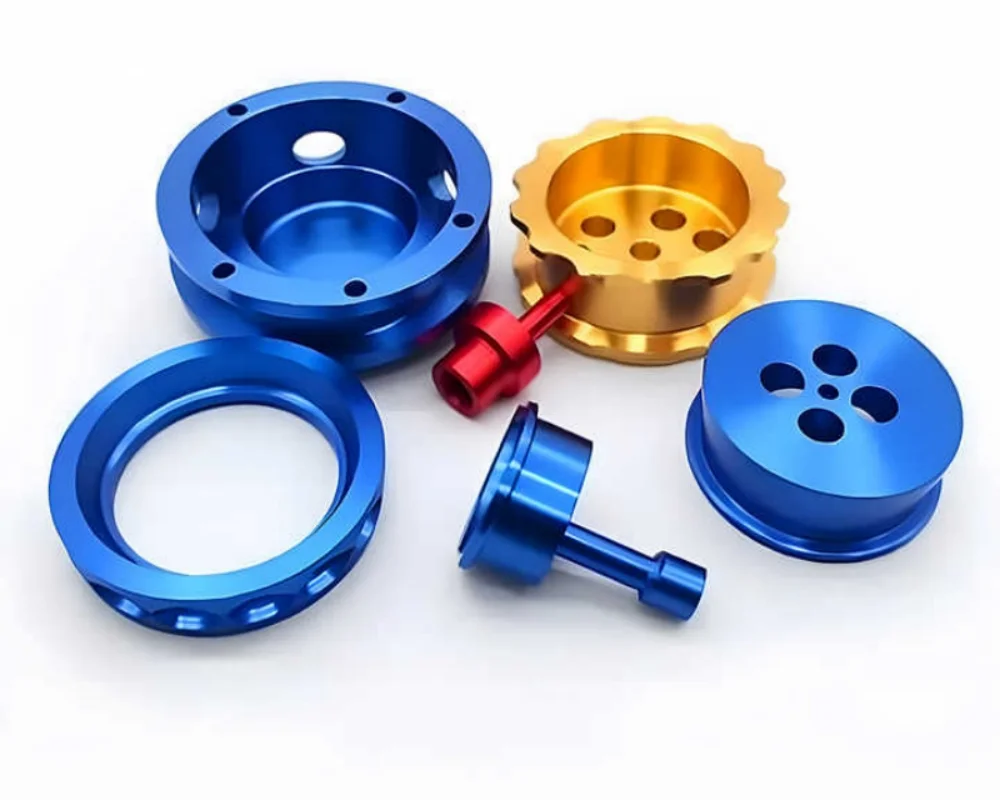
Aluminum alloy are the most widely used materials in CNC machining, striking a practical balance between moderate cost, excellent machinability, low density, good thermal conductivity, and reliable general corrosion resistance. Among aluminum grades, 6061-T6 stands out: it machines easily, anodizes consistently, and serves as the go to choice for custom enclosures, sealed cavities and equipment housings.
Even though 6061-T6 is a well established material, our engineering team regularly receives drawings that violate DFM principles. We regularly come across parts made by other fabricators that fail to meet design requirements, including thin wall deflection, anodizing color variation and stripped threads, etc. Due to those reasons, our article outlines machining characteristics of 6061-T6, core DFM design rules, and available surface finish options to help mechanical engineers avoid common design & manufacturing mistakes.
Blog of Outline
1. DFM & Key Design Considerations for 6061-T6 CNC Machined Housings & Enclosures
- Thin walls: Keep ≥0.040 in / 1 mm. Thinner walls chatter and warp. Use supports or staged machining if you must go thinner.
- Ribs: Align with stress paths; use symmetric, continuous ribs. Make ribs at least as thick as adjoining walls to reduce warpage and stress concentration.
- O-ring glands (ASME Y14.5): Use geometric tolerances instead of stacked tight dimensions. Add chamfers and keep sealing surfaces smooth for vacuum integrity.
- Threads: 6061-T6 taps strip easily. Add Heli-Coil inserts for repeated disassembly, cyclic loads, edge or thin wall threads.
- Internal corners: Match radii to standard end mills. “Sharp corner” calls raise cost and lead time.
- Locating bosses & dowel holes: Space dowel pins far apart. Keep locating features off thin, easily distorted sections.
- Wall transitions: Avoid sudden thickness jumps. Use fillets or bevels to lower residual stress and post machining warping.
2. CNC Machining Challenges for 6061-T6 Aluminum Housings & Enclosures
- Built-up-edge (BUE) and material smearing inherent to 6061 aluminum
- Work holding induced deflection and residual stress relief in large deep cavity parts
- Concentricity and positional tolerance errors introduced by secondary re-fixturing
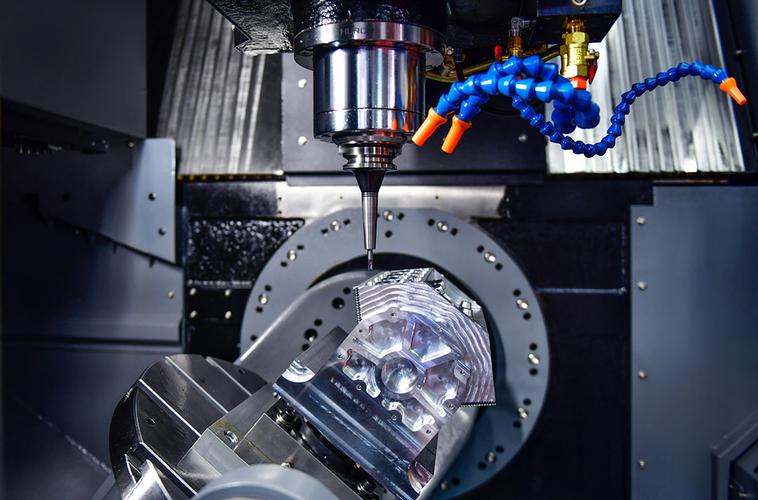
- Tooling best practices: solid carbide end mills, high speed high feed cutting, and proper coolant delivery
- Deburring complexity: burr mitigation on cosmetic exterior edges & O-ring gland peripheries
3. Common Surface Finishes for Custom 6061-T6 CNC machining service
We provide charge of free service for all machined parts, which request smooth surface & laser making/engraving (0.2-0.3 mm deep, L&W within 3″ , 1 position per parts ) finishing.
Common Name | Core Functions & Benefits | Typical Applications | Relative Cost |
Sulfuric Anodizing / Type II | Appearance: clear, black, bronze plus custom dyed colors; matte or semi-gloss. Film: 5–25 µm (production sweet spot 10–15 µm). | Enclosures, structural components, consumer-electronics cosmetic parts, thermally insulated heat sinks, pneumatic components | Medium |
Hard Anodizing / Type III | Appearance: dark gray to black, matte; limited dye capability. Film: 25–60 µm (typical 40–50 µm). | Guide rails, cylinder bores, wear-resistant sliding blocks, textile-machinery components, aerospace & military structural hardware | High–Medium |
Chromate Conversion Coating / Chem Film (Alodine 1200) | Appearance: clear, pale yellow, iridescent, light brown. Film: 0.1–1 µm (negligible dimensional shift). | Electronic chassis, grounding/shielded hardware, pretreatment for paint or bonding, aerospace components | Low |
Chromate-Free Conversion Coating / Type II | Appearance: clear to pale blue or pale yellow. Film: 0.1–0.5 µm. | EU / North America export electronics, automotive parts, paint base coat | Medium |
Electropolishing (EP) | Appearance: mirror-gloss finish, Ra 0.05–0.2 µm; material removal 5–20 µm. | Semiconductor cavity hardware, vacuum components, food-grade & medical cosmetic parts, precision optical fixtures | Medium–High |
Chemical Bright Dipping | Appearance: high-luster metallic appearance; material removal 5–20 µm. | Decorative glossy components, pretreatment before anodizing, lamp reflectors | Medium |
Sand Blasting / Bead Blasting | Appearance: uniform matte texture; glass beads yield a fine texture, aluminum-oxide media produces a coarser one. Material removal 1–10 µm. | Cosmetic housings, pretreatment for paint / anodizing / bonding, parts needing tool-mark concealment | Low |
Vibratory Finishing / Tumbling | Appearance: uniform satin surface with rounded edges. Material removal 0.02–0.2 mm; edge radii R0.2–0.5 mm. | High-volume small-part deburring, connectors, fasteners, mass-production cosmetic components | Low |
Brushing / Hairline Finish | Appearance: linear or random satin grain with pronounced metallic luster. Material removal 2–10 µm. | Consumer-electronics housings, face plates, decorative panels, appliance trim parts | Medium |
Powder Coating | Appearance: full RAL / Pantone color spectrum; matte, textured or high-gloss options. Film: 60–120 µm. | Outdoor electrical enclosures, sheet-metal housings, equipment frames, guardrails, exterior lighting fixtures | Medium |
Electrophoretic Coating (E-Coat) | Appearance: clear, black or matte black; extremely uniform film 10–25 µm. | Automotive hardware, intricate internal-cavity components, decorative metal trim, outdoor metal hardware | Medium–High |
Electroless Nickel Plating | Appearance: satin silver to bright finish. Film: 15–50 µm. | Wear-prone conductive components, hydraulic / pneumatic hardware, solder-ready assemblies, EMI-shielded parts | High–Medium |
Electrolytic Plating (Ni / Sn / Ag) with Zincate Pretreatment | Appearance: silver-white, bright tin or bright silver metallic finishes. Film: 5–25 µm. | Electronic connectors, RF cavities, solder-required or low-resistance assemblies, EMI-shield enclosures | High–Medium |
Physical Vapor Deposition (PVD) | Appearance: TiN gold, CrN silver-gray, DLC black. Film: 1–5 µm. | Decorative hardware, handles, sliding wear surfaces, food-contact cosmetic components, mold accessories | High |
Laser Marking / Engraving | Appearance: off-white, dark gray or black (high-contrast black mark over anodized surfaces); marking depth 0–5 µm, material-removal engraving up to 0.1 mm. | Traceability QR codes, brand logos, part-model numbers, serial-number nameplates | Low |
PTFE Dry-Film Lubricant Coating | Appearance: matte black or dark gray. Film: 10–25 µm. | Linear guide rails, air-cylinder components, sliding tracks, food-processing anti-stick hardware, office-equipment moving assemblies | Medium–High |
4. Finish Selection Quick Decision of 6061 Aluminum Precision CNC Machining
| Application Requirement | Primary Finish | Secondary Alternatives | Evaluation Notes & Caveats |
| Decorative appearance, broad dye color options | Sulfuric Type-II Anodizing | Brushing + Anodizing; Powder Coating | Validate colors against physical reference panels. Target ΔE ≤1.5 for intra batch color consistency. Dark dyes require thicker anodic films; minor lot to lot color shift is inherent. |
| Heavy duty scratch & abrasion resistance | Hard Type-III Anodizing | Electroless Nickel; PVD (with under layer pre-treatment) | Hard coat anodizing reduces fatigue strength. Maintain minimum R ≥0.5 mm on radii. Reserve dimensional allowance for mating surfaces. |
| Superior corrosion resistance (salt spray ≥500 h) | Powder Coating | E-Coat; Hard Anodizing plus sealing | Salt spray evaluation follows ASTM B117. Conversion coating base layer is mandatory prior to organic top coats. |
| Conductive surfaces for grounding & EMI shielding | Class 3 Conversion Coating | Silver Plating; Tin Plating | Select Class 3 for low contact resistance. Measure contact resistance empirically when deploying chromate free conversion coatings. |
| Solder capable or ultra low contact resistance parts | Electroless Nickel | Electrolytic Nickel / Tin Plating | Aluminum base material is inherently difficult to weld. Thin plating layers suffer inter diffusion; solderability degrades after thermal cycling. |
| Mirror grade high purity residue free surfaces | Electropolishing | Chemical Bright Dipping + Electropolishing | 6061 yields inferior polish performance compared to 6063. Pre-machine surface roughness down to Ra ≤0.4 μm and validate against visual samples. |
| Mass batch deburring and surface roughness reduction | Vibratory Tumbling | Bead Blasting; Electropolishing | Thin-wall and slender components risk part distortion. Vibratory finishing is preferred for high-volume small size work pieces. |
| Economy baseline corrosion protection | Chromate / Chromate Free Conversion Coating | Bead Blast + Conversion Coating; Sulfuric Anodizing | Conversion coatings produce nearly zero dimensional change, making them lowest cost choice for dimension critical parts. |
| Food contact or medical cosmetic hardware | Fully sealed Sulfuric Type-II Anodizing | Electropolishing; PTFE Dry-Film Coating | Must satisfy FDA 21 CFR / EU 10/2011 plus project specific sanitary requirements. |
| Strict dimensional tolerances (IT7 or tighter) | Conversion Coating | Laser Marking only | For anodizing: allocate unilateral stock allowance ≈ 0.5 × total film thickness. Hard coat anodizing and electroplating impose the largest dimensional offset. |
5. Critical Tips for 6061 Aluminum Precision CNC Machining Surface Finishing
| Item | Details |
| Material Properties | 6061-T6 is an Al-Mg-Si-Cu alloy. Magnesium-silicon precipitates form smut during pre treatment, If mirror or electropolished finish is your top priority, 6063 is the preferred alloy. |
| Thermal-Exposure Limit | Its T6 aging range is 160–180°C. Sustained heat over 200°C (powder coat, e-coat, plating bake) over-ages the alloy and permanently reduces strength. Use low temp coatings or confirm strength loss with your customer. |
| Dimensional Stock Allowance | Roughly half of sulfuric and hard anodize grows inward. Standard anodizing creates a 5–8 μm unilateral shift; hard anodizing shifts 10–25 μm. Leave stock for holes and threads. Conversion coating and laser marking barely change dimensions. |
| Adhesion Prerequisites | Plating needs zincate pretreatment; double zincate is recommended. Anodizing and painting require full degreasing, etching, bright dipping and smut removal to avoid blistering and peeling. Bake plated parts within one hour after plating. |
| Fatigue & Structural Risks | Hard anodizing and plating lower fatigue resistance. Evaluate carefully for cyclic or rotating parts. Break sharp edges to R0.3–0.5 mm to prevent coating cracking. |
| Regulatory Compliance | Hexavalent chromium conversion coatings (MIL-DTL-5541 Type I) are restricted by RoHS / REACH. Use trivalent chromium or chromium free options for shipments to the EU and North America. |
| Machining to Finishing Hand Off | Aim for Ra ≤1.6 μm before anodizing. Bead blasting delivers matte Ra 1.0–2.0 μm. Electropolishing needs pre polishing to Ra ≤0.4 μm. Match brush grain direction to assembly cosmetics. |
| Cost & Lead Time Guidance | Best pricing runs above 500 pieces. Costs vary by coating thickness, colors and required tests (salt spray, crosshatch, thickness checks). Small batches: 3–5 business days; mass production: 5–10 business days. |
6. Tolerance for CNC Machined 6061 Housings
Avoid over specifying ultra-tight tolerances; target practical, cost effective dimension limits. For cosmetic and non mating features on CNC machined 6061 aluminum housings, typical economical production tolerance stands at ±0.05 mm (±0.002 in). Precision features such as dowel pin holes and O-ring glands can hold ±0.003 mm (±0.0012 in). On every drawing, explicitly clarify whether dimension values represent post CNC machining dimensions or final dimensions after completion of all surface finishing steps.
7. 6061 vs 7075, 6061 vs 5052 for Custom Enclosure & Housing Parts
- 6061 vs 7075: 7075 delivers higher mechanical strength yet suffers unstable anodizing performance, higher material cost, and larger residual stress that amplifies warpage risk.
- 6061 vs 5052: 5052 offers excellent ductility optimized for sheet metal forming; poor chip removal behavior makes it unsuitable for complex CNC machined cavity housings.
8. Common Applications for Custom 6061 Housings & Cavities
Custom CNC machined 6061 aluminum housings and cavities see broad deployment: sensor enclosures, laser module housings, test and measurement instrument bodies, industrial controller enclosures, optical tooling housings, and many more.
Where 6061 Is Not the Optimal Housing Material
- Extremely high structural strength and heavy mechanical load requirements → evaluate 7075 aluminum
- Severe corrosive service (seawater, concentrated aggressive chemicals) → switch to stainless steel alloys
- Very high volume, ultra low cost enclosure program → consider die cast aluminum
9. Summary
CNC machined 6061 aluminum housings deliver compelling value for low volume prototyping, complex internal cavity geometry, and fast design iterations during R&D cycles. It remains the preferred material for most custom enclosures balancing precision cavity requirements, cosmetic standards, and budget constraints. Even with mature aluminum machining workflows, avoid unnecessary tight tolerances. Pay close attention to thin wall geometry, internal radii, and thread feature design. Surface finishing for aluminum components adds complexity. Finalize surface finish specifications together with dimensional tolerances at the drawing stage. Adding finishing requirements after CNC machining may cause cosmetic defects or assembly fit failures.
Our team brings 15 years of hands on aluminum manufacturing expertise and delivers high quality precision machined hardware at competitive pricing for custom projects. Welcome you reference our CNC materials selection page & click our other blog of CNC stainless steel guide, carbon steel grade selection, CNC machined alloy steel material selection, Invar low expansion alloy, Inconel CNC machining, Aluminum CNC materials Selection. If you have needs for CNC machined 6061‑T6 aluminum parts, contact our engineering team for a FREE quote. We’ll provide free DFM analysis and a customized machining solution.
10. FAQ
1.What is the minimum recommended wall thickness for CNC machined 6061 aluminum housings?
The safe design baseline is 1 mm (0.040 in). Thinner wall sections substantially increase chatter and part distortion risk. When thinner geometry cannot be avoided, collaborate with machining engineers to validate custom workholding and cutting strategies.
2. Does hard coat anodizing alter part dimensions on 6061 machined housings?
Yes. Hard anodize films add measurable thickness and encroach onto mating surfaces. Always reserve appropriate stock allowance for precision fit housings, otherwise mechanical binding during assembly occurs.
3. Can you weld 6061 aluminum housings after CNC machining?
Welding is technically feasible. However, welding destroys the local T6 temper condition and introduces high distortion risk. Existing anodized cosmetic surfaces lose their finish within the heat affected zone. Welding post finishing is generally discouraged for appearance critical housings.
4.What tolerance ranges can custom machined 6061 aluminum cavities achieve?
Standard economical tolerance: ±0.05 mm. Precision features such as dowel holes and O-ring glands can hold ±0.003 mm, though tight tolerance features noticeably raise manufacturing cost.
5. For custom machined aluminum electronic-instrument housings, should engineers select 6061 or 7075 aluminum?
Select 6061 for most instrument housing projects due to stable anodizing behavior and controlled cost. Only specify 7075 for housings subject to severe mechanical shock or high structural load demands.
Share this article