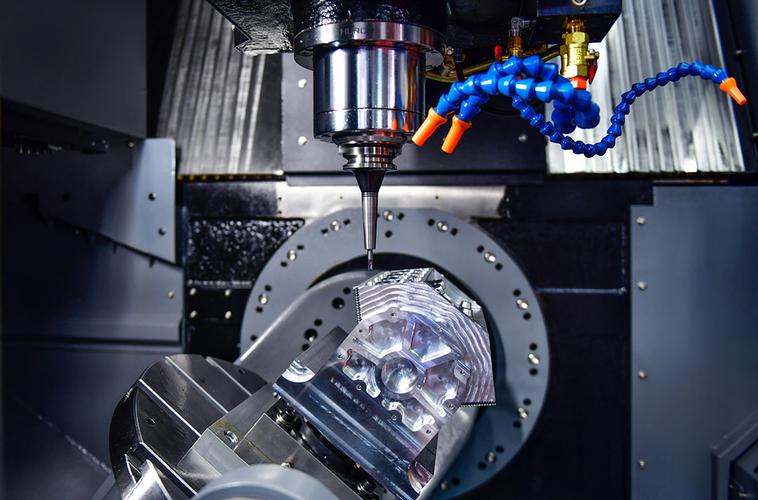
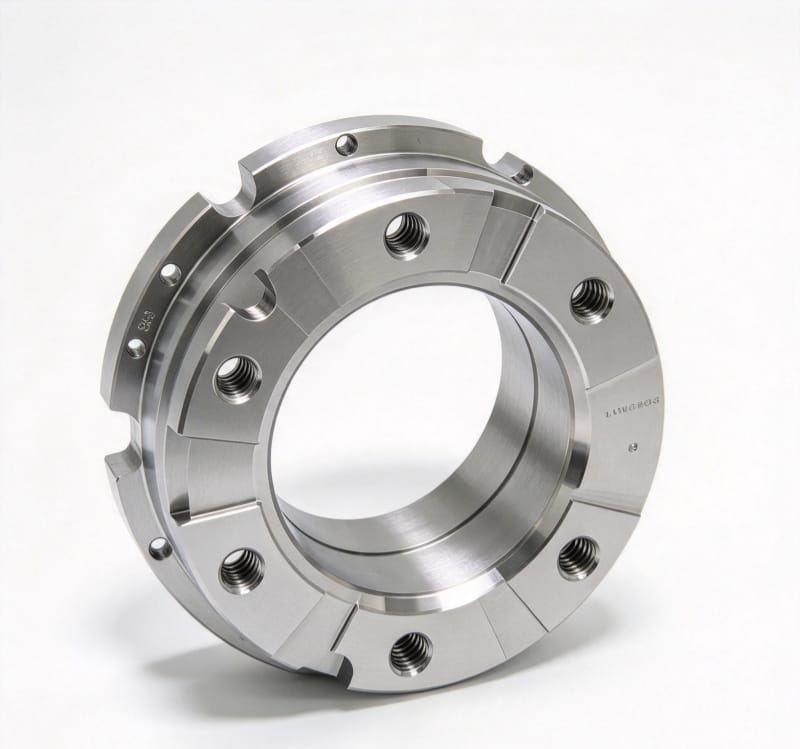
Mechanical engineer and procurement teams working on cryogenic engineering, optical metrology, semiconductor equipment and aerospace precision devices know Invar alloys well. Their near-zero coefficient of thermal expansion below the Curie temperature makes them irreplaceable for maintaining dimensional accuracy in temperature-fluctuating environments.
Most people only associate Invar with “low expansion” and overlook its other critical properties. Our engineering team breaks down the Invar grade system, core machining challenges, tolerance control, surface treatment options and cost structure base Invar CNC machining production perspective. This guide helps design and procurement teams mitigate risks early and balance performance, precision and total cost.
Blog of Outline
1. Mainstream Invar Alloy Grades: Comparison & Selection
Narrowly defined, Invar alloys belong to the family of low-expansion precision alloys, based on iron-nickel binary or iron-nickel-cobalt ternary systems. Today, over 90% of CNC machining orders fall into four mainstream grades.
Grade | UNS Number/ASTM Standard/W.Nr. (EN 10027-2) | CTE at 20°C | Relative Material Cost (Invar 36 bar = 1.0) | Machinability | Typical Applications |
Invar 36 | K93600/ASTM F1684/1.3912 | ≤1.8×10⁻⁶/°C | 1.0 | General purpose, high ductility, moderate difficulty | Standard precision structures, cryogenic engineering, semiconductor jigs |
Super Invar 32-5 | K93500/ASTM F1684 | ≤0.5×10⁻⁶/°C | 2.2–2.5 | Higher material stickiness, more difficult to machine | Optical datums, metrology instruments, aerospace inertial components |
Free-Cut Invar 36 | K93601 (K93050)/ASTM F1684 | ≤1.9×10⁻⁶/°C | 1.15–1.2 | Good chip breaking, high machining efficiency | High-volume pins, screws, small automatic lathe parts |
Alloy 42 | K94100/ASTM F30/1.3917 | ~4.5×10⁻⁶/°C | 1.25–1.35 | Slightly better machinability than Invar 36 | Glass/ceramic sealing, threaded load-bearing structural parts |
Note: Alloy 42 is technically a controlled-expansion alloy, not a true low-expansion Invar grade. It works as a cost-effective alternative for applications with less strict CTE requirements, but it can’t match the dimensional stability of standard Invar.
2. Four Core Challenges of CNC Machining Invar Alloys
Invar alloys’ machining characteristics is very similar to 304 austenitic stainless steel, but their higher nickel content and greater ductility make them overall one grade harder to machine than 304. The four challenges below are the main causes of low yield rates for Invar parts:
- High ductility leading to chip sticking and work hardening
- machiningheat buildup causing dimensional deviation
- Residual stress release leading to post-machining distortion
- Chatter in thin walls and poor chip evacuation in deep holes
3. ASME Tolerance Grades of Invar Precision CNC Machining
The core value of Invar parts is dimensional stability, but that doesn’t mean tighter tolerances are always better. Every step up in precision drives nonlinear cost increases. Based on ASME Y14.5 standards and mass production experience, we outline reasonable tolerance ranges for each process and actionable DFM tips for you.
Process Type | Tolerance Grade | Typical Dimensional Tolerance | Geometric Tolerance Reference | Use Case |
Standard CNC turning & milling | IT7–IT8 | ±0.01–±0.02 mm / ±0.0004–±0.0008 inch | Flatness 0.02/100 mm, concentricity φ0.02 | Non-mating surfaces, general mounting holes |
Precision grinding | IT5–IT6 | ±0.003–±0.005 mm / ±0.00012–±0.0002 inch | Flatness 0.002/100 mm, cylindricity 0.003 | Precision mating surfaces, datum planes |
Ultra-precision lapping | IT4 and above | ≤±0.001 mm / ≤±0.00004 inch | Flatness 0.0005/100 mm | Optical datums, metrology-grade components |
Note: IT5 and tighter tolerances must be inspected in a temperature-controlled workshop (20°C ±0.5°C), otherwise measurement error alone will exceed the tolerance band. For non-mating surfaces and non-critical mounting features, we don’t recommend specifying tolerances tighter than IT8, it’ll adds unnecessary cost.
4. Core CNC Machined Invar Parts DFM Optimization Recommendations
4.1 Leave machining allowance for stress relief operations
Build your process route into the design phase: leave 0.3–0.5 mm (0.012–0.02 inch) per side after rough machining for stress relief annealing before finishing. For thin-walled parts under 3 mm (0.12 inch) wall thickness, add a second stress relief step after semi-finishing to prevent final distortion.
We recommend explicitly stating “stress relief after rough machining” on your drawing. Many low-cost quotes skip this step entirely, and the delivered parts won’t deliver long-term dimensional stability.
4.2 Improve structural rigidity and machinability
Avoid sharp internal corners; use a minimum fillet radius of R0.5 mm (0.02 inch). This reduces stress concentration and avoids chatter and tool wear from small-tip corner cleaning.
Add draft angles to deep cavities and deep holes to reduce work hardening during deep milling. Slot widths should be no smaller than the tool diameter to avoid incomplete root cleaning.
Keep wall thickness at least 1.5 mm (0.06 inch). For unavoidable thin walls, add reinforcing ribs or temporary support features that can be removed after machining to suppress chatter and distortion.
Add process ribs or tabs for long, slender parts to reduce clamping and machining distortion; these can be removed in final operations.
4.3 Use graded tolerances to avoid precision redundancy
Only apply tight tolerances to mating surfaces & datum planes. Non-critical mounting holes & clearance features can be relaxed to IT9–IT10. A drawing with uniform ±0.005 mm (±0.0002 inch) tolerances will typically cost over 60% more than a properly graded tolerance scheme.
4.4 Align design datums with clamping datums
Design your part so design datums match machining and clamping datums to reduce positioning error from secondary setups. For multi-sided parts, include unified tooling datum holes or faces, this significantly improves machining accuracy and efficiency while lowering cost.
4.5 Optimize thread and deep hole designs
Leave extra tapping allowance for threaded holes. Invar’s tendency to stick to tools makes tapping difficult, so we recommend sizing the tap drill 0.03–0.05 mm larger than standard to prevent tap breakage. For deep holes, prioritize chip evacuation space and avoid excessive length-to-diameter ratios.
5. Surface Treatment Options for Invar Parts
Invar alloys have rust resistance similar to mild steel, they rust easily in humid environments and lack wear resistance. Choose a surface treatment matched to your operating conditions.
Treatment | Surface Roughness Ra | Key Characteristics | Ideal Applications |
Precision grinding & lapping | 0.05–0.8 μm / 2–32 μin | No material composition change; removes stock to achieve high-precision surfaces | Optical bases, metrology reference blocks, high-precision mating surfaces |
Electroless nickel plating | 0.8–1.6 μm / 32–63 μin | Uniform coating thickness; significantly improves wear & rust resistance; 0.005–0.02 mm coating thickness | Parts with relative motion, components used in humid environments |
Electropolishing | 0.4–0.8 μm / 16–32 μin | Removes burrs & microcracks; improves corrosion resistance and surface finish | Optical instrument datums, precision sealing surfaces |
Passivation | As-machined roughness | Forms a chemical passive film; lowest-cost rust prevention option | Indoor dry-environment structural parts, post-blasting/polishing corrosion protection |
Bead blasting / shot peening | 1.6–6.3 μm / 63–250 μin | Eliminates surface stress and improves uniform appearance; shot peening improves fatigue resistance | Non-mating surfaces, cosmetic parts, parts requiring improved fatigue strength |
Room-temperature black oxide | 1.6–3.2 μm / 63–125 μin | Forms a black oxide film for decoration and mild rust protection; extremely thin coating | Internal instrument structural parts, non-mating surfaces requiring light absorption |
Not Recommended below Surface Treatments for Invar Machined Parts
- Anodizing / hard anodizing: Only works on aluminum-based materials. Invar is an iron-nickel alloy and won’t form a proper anodic oxide film.
- Hot-dip galvanizing, high-temperature chrome plating: High temperatures alter the material’s internal microstructure and destroy its low-expansion properties. Coating stress can also cause micro-distortion of the base material and affect precision dimensions.
We don’t recommend Invar for highly corrosive environments, use stainless steel or titanium alloys instead for better performance and lower cost.
6. Cost Breakdown & Practical Grade Selection Tips of Custom Invar Machined Parts
- Grade & stock form:Raw material makes up 30–50% of total Invar part cost. Cost order: ready sheet < hot-rolled bar < forged billet. Custom small-batch material incurs a large surcharge. For bar stock, Super Invar 32-5 costs 2.2–2.5× Invar 36; Alloy 42 runs 25–35% above Invar 36.
- Tolerance & precision:Tightening tolerance from IT8 to IT6 increases cost by 40–60%. IT5 and finer ultra-precision work need temperature-controlled shops, precision grinders and dedicated inspection, doubling cost or more. Strict geometric tolerances and finer surface finishes push costs higher.
- Batch size:Invar machining has high setup & trial cut overhead. Small runs (1–10 pcs) cost 2–3× per unit vs high volume (500+ pcs). Free-machining grades offer greater savings at scale, cutting cycle time by ≥30%.
- Special processes:Stress relief annealing, ultra-precision lapping, NDT and temperature-controlled inspection add extra cost.
7. Precision CNC machining Invar Parts Selection Recommendations
- Standard precision applications: Prioritize standard Invar 36 sheet. Tighten tolerances only on assembly datum surfaces, and specify bead blasting + passivation for the best balance of performance and cost.
- High-volume small parts: Choose free-cut Invar 36. The raw material premium is offset by higher machining efficiency, for a lower total cost.
- Ultra-high precision applications: Keep temperature-controlled finishing + stress relief steps, paired with precision grinding / electropolishing. Relax all external dimensional tolerances to control total cost.
- Load-bearing structural parts: Upgrade to Alloy 42. Increase tap drill size to avoid tap sticking during threading.
When Not to Use Invar
Don’t select Invar for operating temperatures above 200°C, highly corrosive environments, or general structural parts with no low-expansion requirement. For these cases, 304/316 stainless steel, carbon steel or even aluminum alloy cost far less and perform perfectly well.
8. Conclusion
As low-expansion precision alloys, Invar materials are essential for maintaining dimensional accuracy in temperature-sensitive applications, but they aren’t a “universal precision material”. The key to good selection is matching the grade to your actual operating conditions. By accounting for Invar machining characteristics early in design, using graded tolerances and applying DFM optimization, you can meet performance requirements while maximizing cost control.
Unsure about cnc machining materials? Welcome you reference our CNC materials selection page & click our other blog of CNC stainless steel guide, carbon steel grade selection, Inconel & Nickel Superalloy, CNC machined alloy steel material selection, Aluminum CNC materials Selection.If you’re developing Invar precision parts and aren’t sure about your grade selection or drawing manufacturability, contact our engineering team. We provide free DFM feasibility reviews and custom CNC machining quotes to help you avoid risks from the very start.
9. FAQ
Q1: Can you CNC machine Invar 36?
Yes. Invar 36 is the most widely used low-expansion alloy for CNC machining. CNC Machined Invar 36 Parts suit for all standard CNC processes including turning, milling, grinding and drilling. Invar 36 CNC Machining behavior is similar to 304 austenitic stainless steel, but it requires specialized tooling and coolant strategies.
Q2: What tools work best for machining Invar alloys?
For production runs, fine-grain carbide tools with PVD coating are the top choice. For finishing operations, polycrystalline diamond (PCD) tools deliver the best results. High-speed steel tools only work for light-duty chamfering, as they wear out very quickly.
Q3: What’s the difference between Invar 36 and Invar 42, and how do I choose?
Invar 36 has a lower thermal expansion coefficient (≤1.2×10⁻⁶/°C) and works best for constant-temperature precision applications. Invar 42 has higher strength, making it better for threaded, load-bearing structural parts.
Q4: Why do Invar parts change dimension slowly after machining?
The core cause is residual stress release. Invar is highly sensitive to internal stress. Residual stress from rough machining releases slowly over time, leading to distortion. This issue is solved by adding a stress relief annealing step after rough machining.
Q5: How do you optimize DFM design to lower Invar machining costs?
Reduce thin-wall features (keep walls at least 1.5 mm thick); avoid deep, narrow slots; tighten tolerances only on assembly-critical features; separate rough and finish operations; and include stress relief steps in the process plan.
Q6: What surface treatments can you apply to Invar 36 CNC Machining Service?
Common options include precision grinding, electroless nickel plating, electropolishing, passivation, bead blasting and room-temperature black oxide.
Q7: How much does Invar machining cost differ between small and large batches?
Unit cost for small batches is 2–3 times higher than high-volume production . Volume production reduces per-piece labor cost through dedicated fixturing and optimized toolpaths. Free-machining grades can cut per-piece cycle time by 30% or more in production.
Share this article